
home > for sale > houses > Gerpinnes (6280) > 7740751
Gerpinnes 6280

465 000 €
2114 € / m2
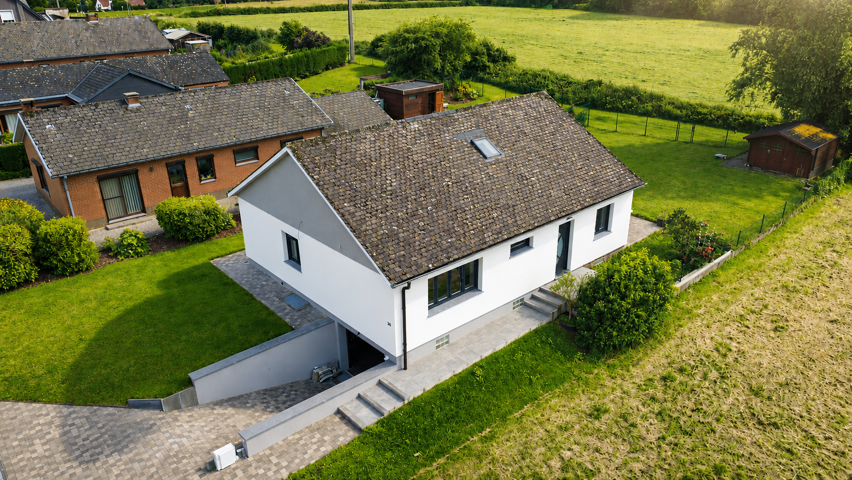
ALL IN IMMO is delighted to present this magnificent detached villa, ideally situated in Gerpinnes, in one of the region’s most sought-after neighbourhoods. Fully renovated in 2021 using top-quality materials, it offers modern comforts, a leafy setting and exceptional natural light. A rare find, ready to welcome your family!
DESCRIPTION:
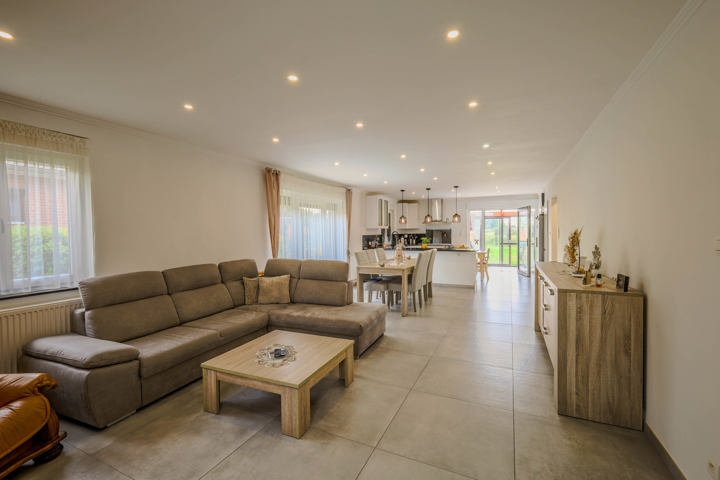
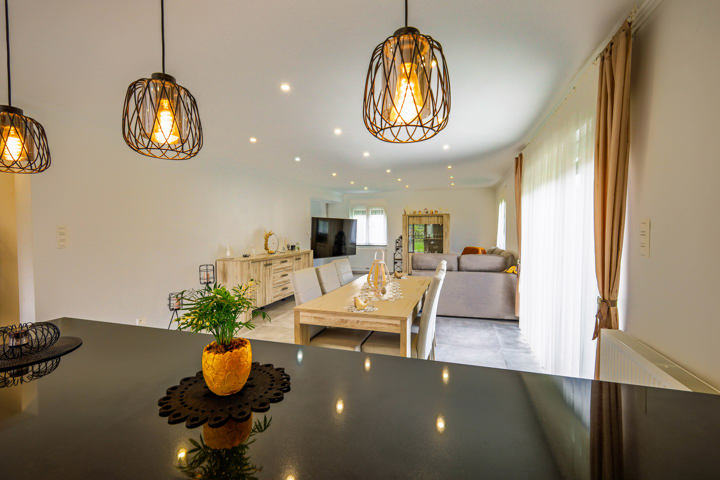
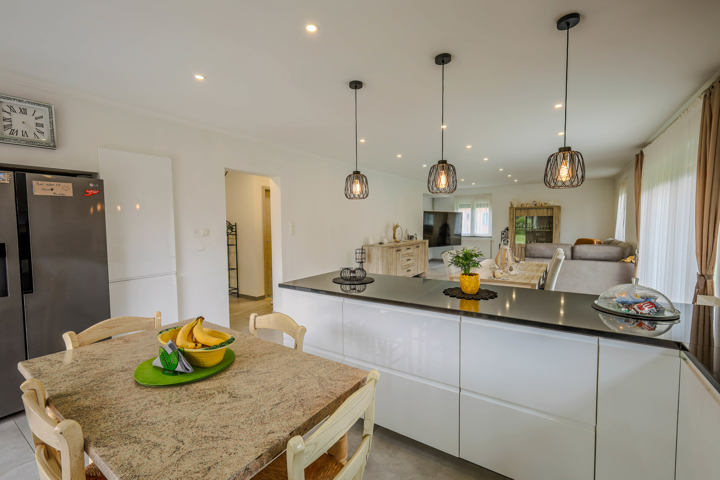
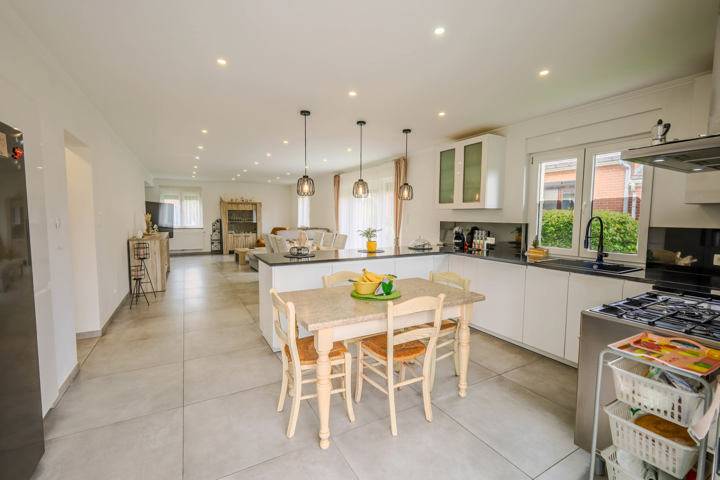
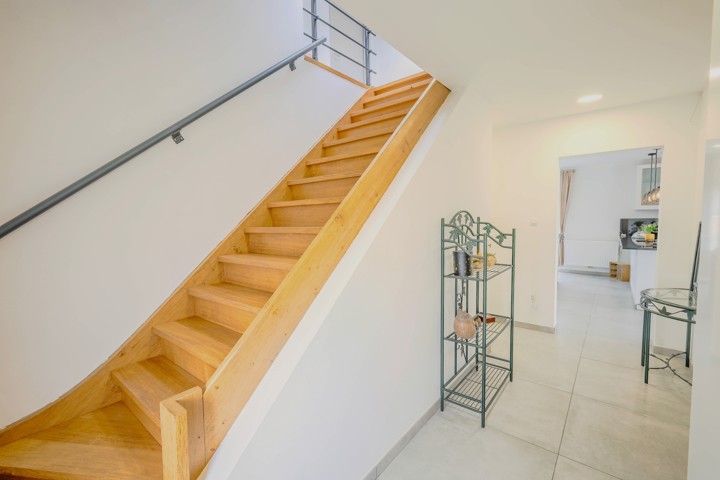
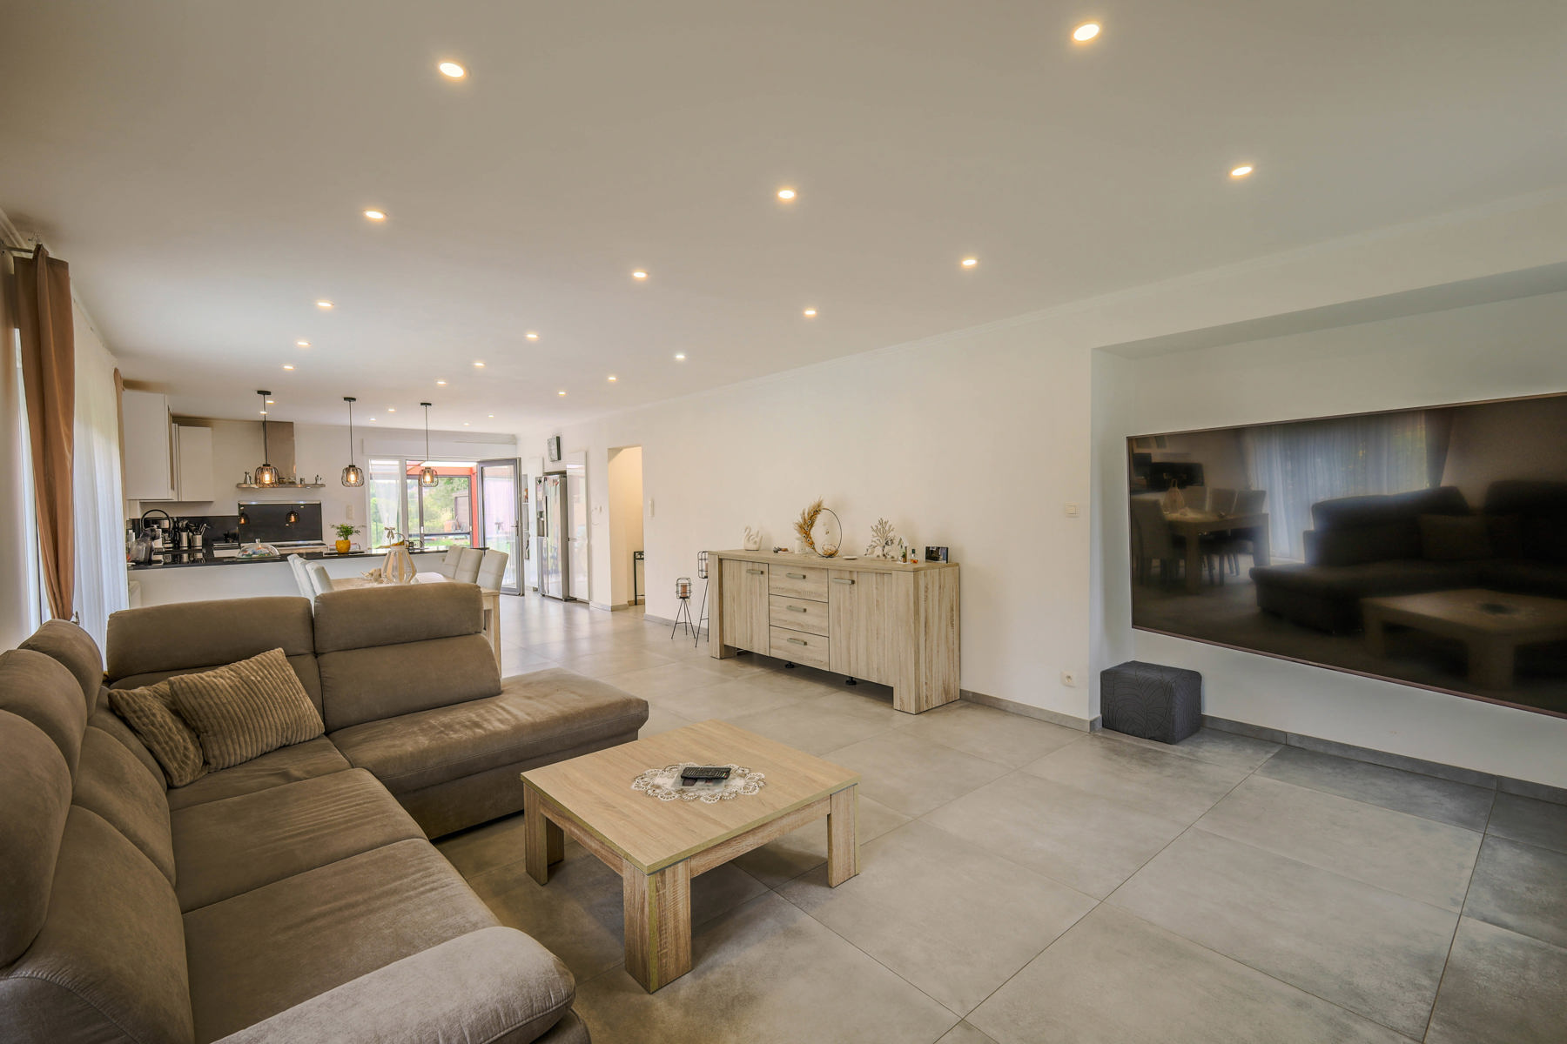
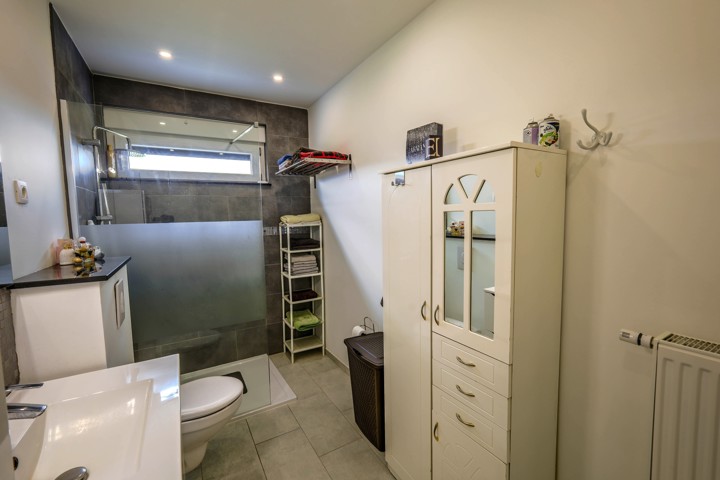
Ground floor: Entrance hall, spacious 50m² open-plan living area comprising a lounge, dining room and fitted kitchen. The whole space offers exceptional natural light and modern comfort. Two bedrooms and a bathroom with shower, toilet and bidet.
First floor: Landing leading to two bedrooms and a bathroom.
Basement: Large garage with access to three multi-purpose rooms (storage, gym, workshop, office, etc.)
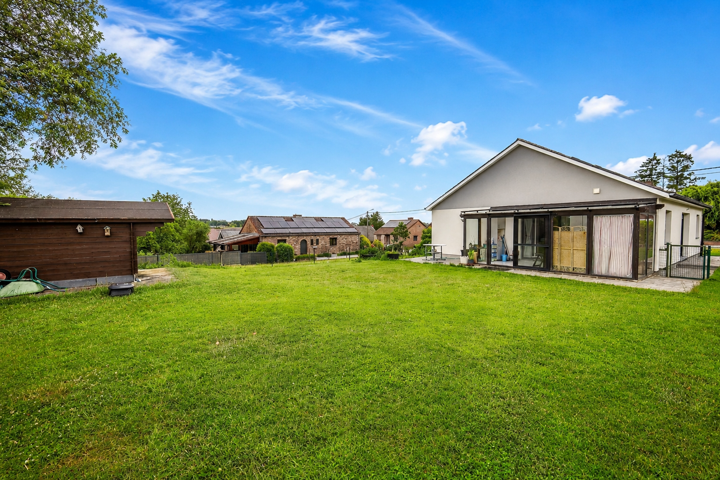
Outdoors: Terrace and garden ideally facing south-west, guaranteeing sunshine and relaxation all day long.
COMFORT:
- Energy Performance Certificate (PEB) rating D
- Electricity compliant
- Double-glazed PVC windows,
- Property fully renovated in 2021,
- Four-sided property,
- Quiet and sought-after neighbourhood,
- Rainwater tank.
INFORMATION & VIEWINGS: Contact us now on 0487/34.16.54
This advert is provided for information purposes only and is not contractually binding.
Type of heating
gas (centr. heat.)
Type of kitchen
US hyper equipped
Bathroom
shower and bath tub
Type (ind/coll) of heating
individual
Access for people with handicap
No
Kitchen
Yes
Elevator
No
Double glass windows
Yes
Intercom
No
Videophone
No
Number of garages
1
Number of inside parking
1
Number of outside parkings
2
Type of roof
slooping roof
Construction year
0
Renovation
2021
Inside parking
Yes
Outside parking
Yes
Ventilated space
No
Carport
No
Land registry income (€)
991 €
Ground certificate
No
Yes/no of electricity certificate
yes, conform
Asbestos certificate (mandatory for all properties built before 2001)
No
VAT applied
No
Property occupied
No
Sewage
Yes
Electricity
Yes
Cable television
Yes
Gas
Yes
Phone cables
Yes
Water
Yes
Electric vehicule chargepoint
No
Energy certif. class
CO2 emission
8773 kg CO2/(m2.an)
EPC valid until
07/07/2035
PEB date
07/07/2025
Energy consumption (kwh/m²/y)
257 kwh/m²/an
E total
47753 Kwh/an
En. cert. unique code
20250707020504
Renovation obligation
No
Number of toilets
2
Number of showerrooms
2
Number of terraces
1
Orientation of terrace 1
south-west
Built surface
114 m²
Room 1
12 m²
Room 2
12.5 m²
Room 3
25 m²
Room 4
19 m²
Living room
50 m²
Dining room (surf)
50 m²
Kitchen (surf)
15 m²
Bureau
12.5 m²
Width at the street
16 m
Width of front width
11 m
WORG
No
Orientation
south-west
Flooding type
not located in flood area
Orientation of the front
north-east
Type of environment
quiet
Type of environment 2
residential area
Signal area
No
Management measures recorded in the register of measures
No
Urbanistic use
living zone
Purpose of the building
private - housing
Area for free profession
Yes
Easement
No
Summons
No
Building permission
No
Parcelling permission
No
Right of pre-emption
No
Intimation
No
Terrace 1 (surf)
10 m²
Number of floors
1
Shops
1300 m
Schools
1300 m
Public transports
900 m
Sport center
1200 m
Nearby shops
Yes
Nearby schools
Yes
Nearby public transports
Yes
Nearby beach
No
Nearby sport center
Yes
Nearby highway
Yes
Pool
No
Water reservoir
Yes
Land tax
1277.41 €
Blinds
No
Access control
No
Security
No
Alarm
No
Janitor
No
Security door
No
Digicode
No
Type of frames
vinyl
Air conditioning
No
Phone syst.
No
Type of floor covering
tiled
Laundry
Yes
Veranda
Yes
Bureau
Yes
Attics
No
Cellars
Yes
One of our experts will get back to you as soon as possible with a personalized response.
Free estimate | Contact us